
New Construction






Address
3188 Blue Bird Lane, Panama City, FL
Price
$ 319,900
Property Attributes
- MLS#795435
- TypeSingle Family
- Listing Status Active
- CountyBay
- CityPanama City
- Area04 - Bay County - North
- NeighborhoodHodges Bayou Plantation 1
- Zip32409
- Style
- Year Built2026
- Price$ 319,900
- Bedrooms4
- Full Bathrooms2
- Half Bathrooms0
- Sqr Footage1856
- Lot Size0.22 Acres
Data Source:
Central Panhandle Association of REALTORS® (CPAR)
Property Description
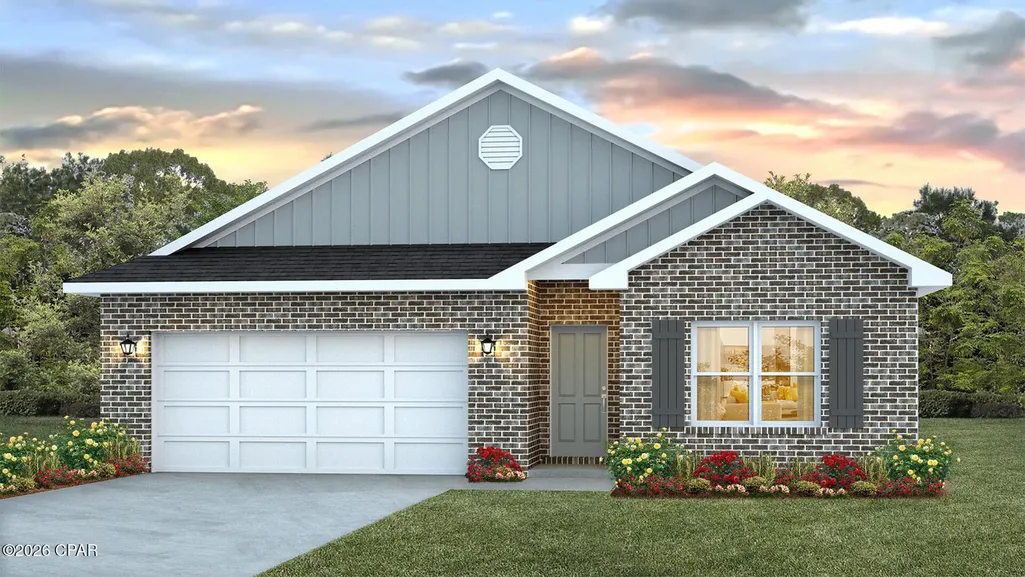
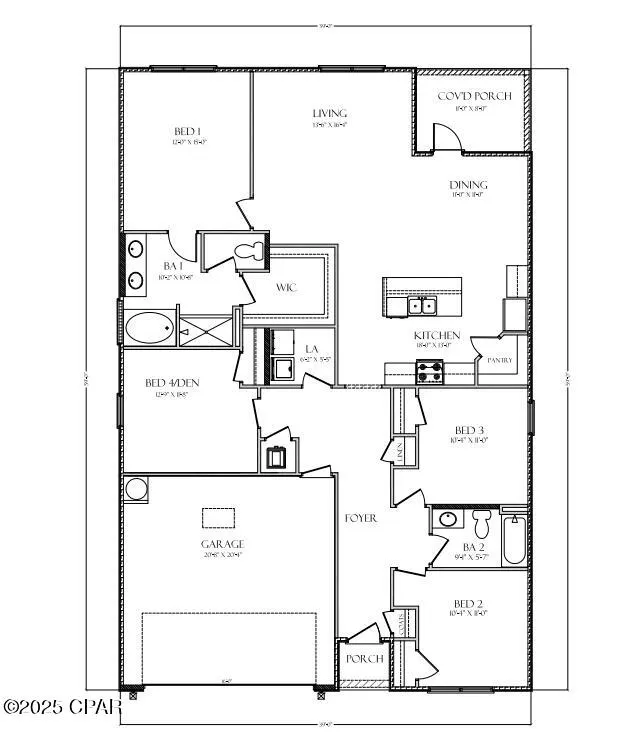
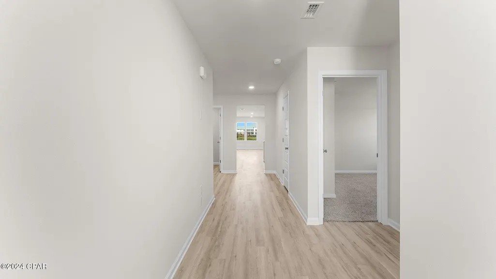
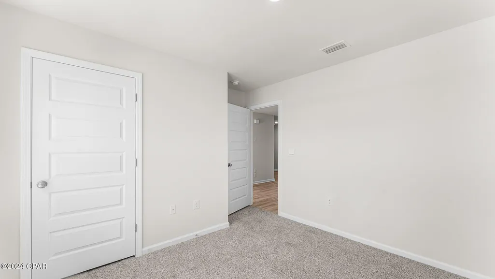
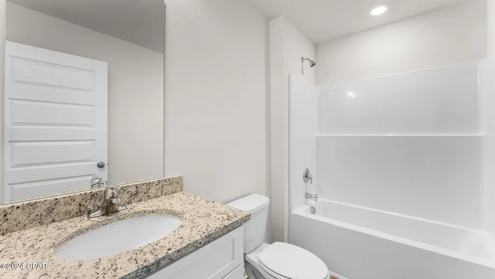
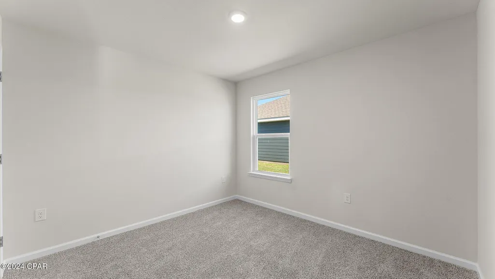
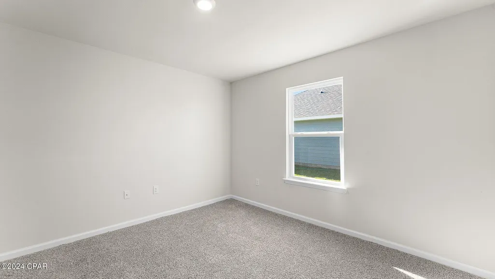
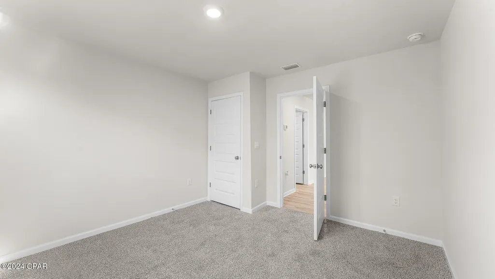
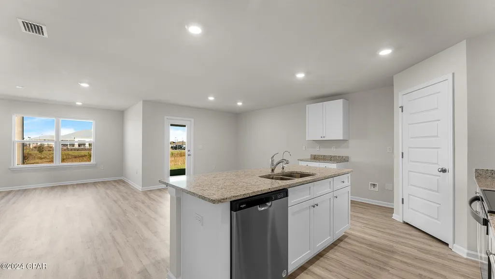
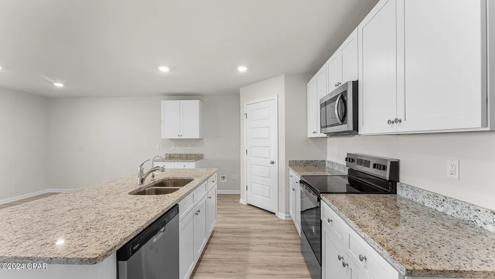
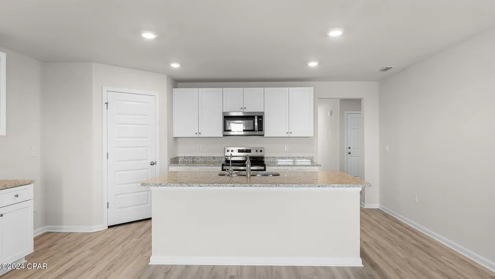
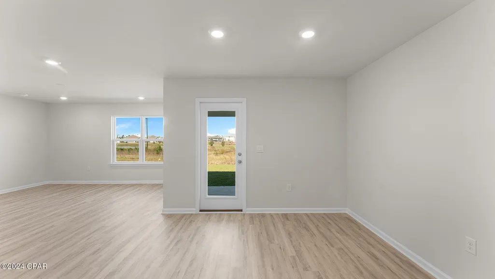
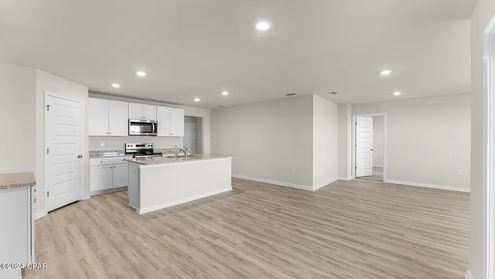
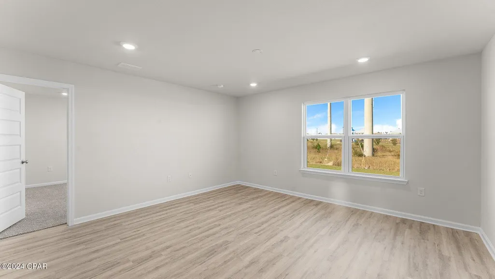
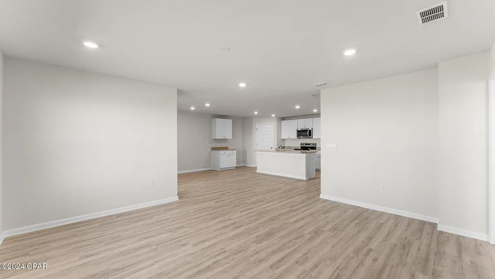
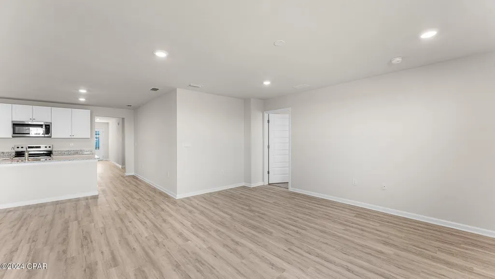
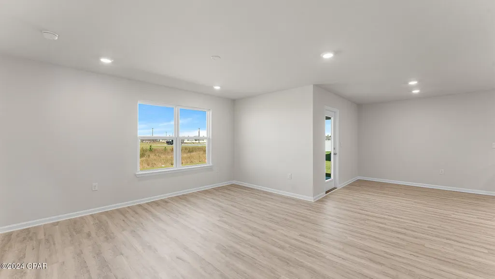
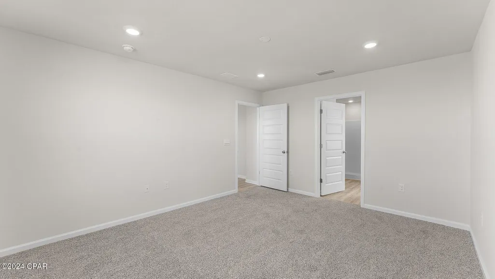
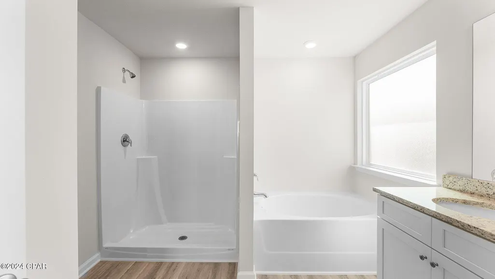
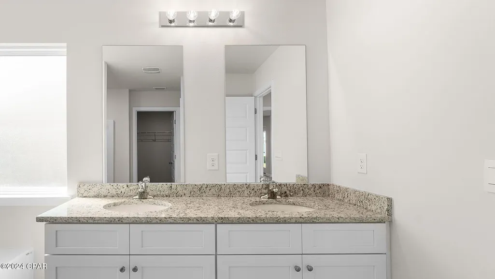
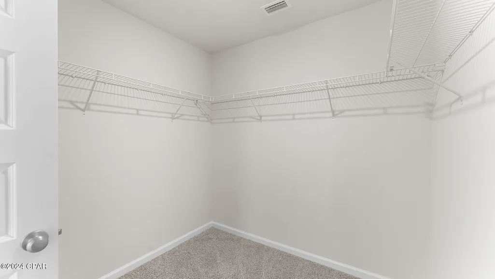
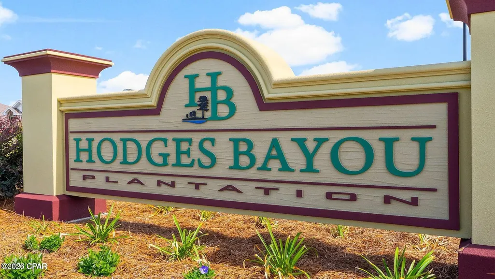
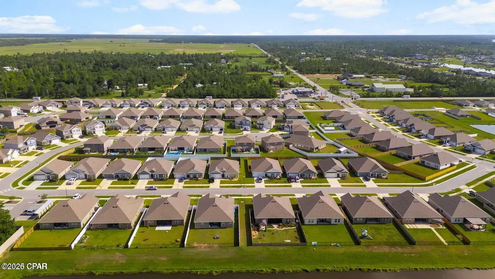
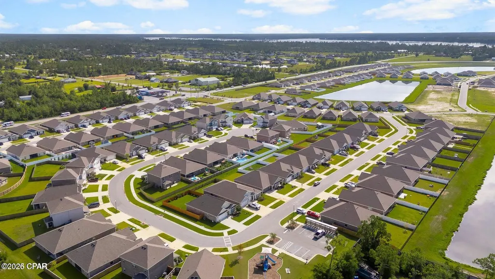
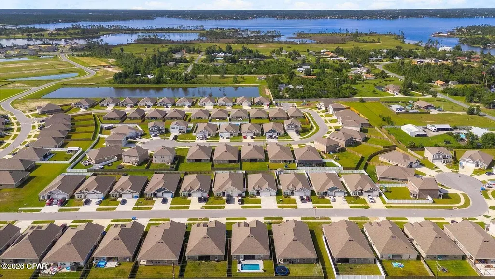
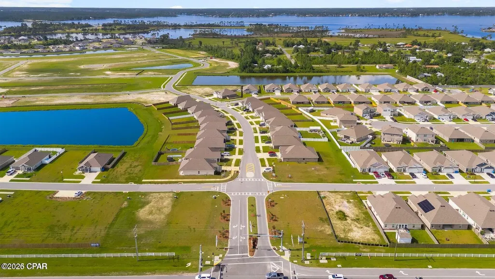
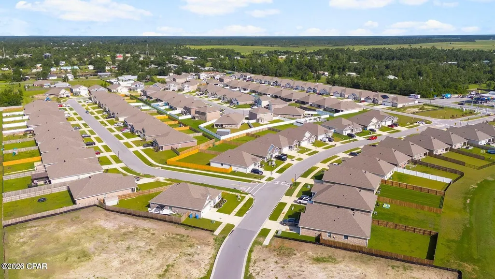
Welcome to the Beau, located at the Hodges Bayou community in Southport, Florida. The Beau is one of our popular one-story floor plans used in many communities across the country, making it an excellent choice for a new home. With this 4 bedroom, 2 bath home, you will see 1,856 square feet of spacious living perfect for a small family to enjoy comfortably. As you walk inside the Beau, you will see the long main hallway leading you to the open living room and kitchen. Engineered vinyl plank flooring throughout the main areas offer a sleek, low-maintenance way to keep your floors looking great while soft carpet in the bedrooms keep your feet cozy. The kitchen and bathrooms feature granite countertops and white cabinetry, a walk-in pantry, and a large island ideal for family and guests to enjoy your meals together. The primary bedroom has its own bathroom featuring a spacious walk-in closet, a double vanity, and a separate walk-in shower and tub. Each room in the house has large windows that allow plenty of natural light in to brighten your mood and home up. On the exterior of the home, you will see durable vinyl siding and each home comes standard with a sodded yard, dimensional shingles, and more. The Beau also features a covered back patio. Sidewalks line every street so you can enjoy the unbeatable Florida sunsets and sunrises on your walk with the kids or the dogs. Whatever room in this house you're in, you will feel right at home. Contact us today to find your home at Hodges Bayou Plantation! Don't forget to ask us about available upgrades and options for this home!
| Elementary School | Middle School | High School |
|---|---|---|
| Southport Elementary School | Deane Bozeman Middle School | Deane Bozeman High School |
| Price History | |
|---|---|
| 9/15/2026 | Listed $319,900 |
General Features
| Sewer | Public Sewer |
|---|---|
| Utilities | Cable Connected,Electricity Available,High Speed Internet Available,Underground Utilities |
| Property Subtype | Single Family Residence |
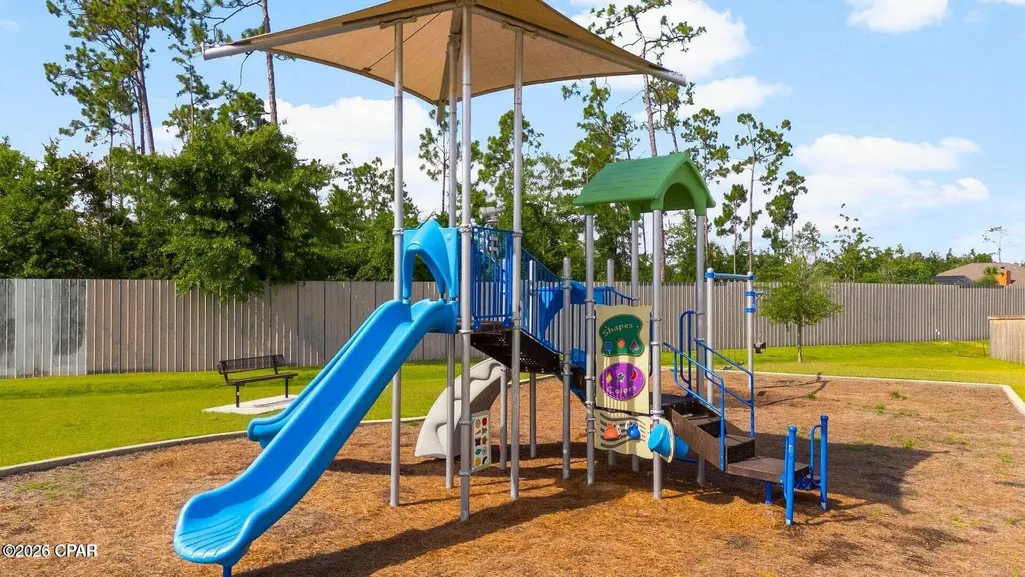
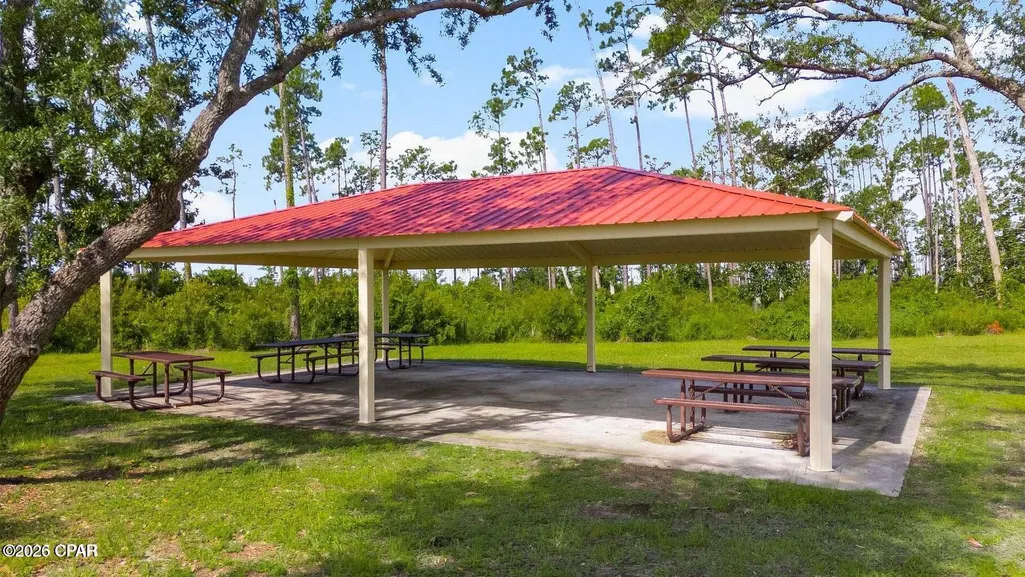
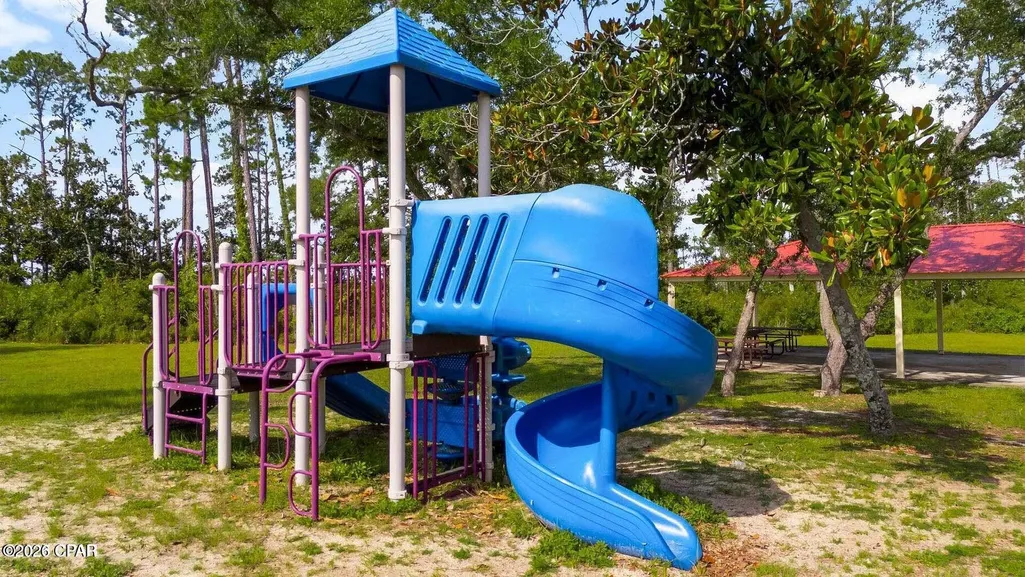
| Community Features | Playground,Park |
| County | Bay |
| Property Type | Residential |
| HOA | true |
| Subdivision Name | Hodges Bayou Plantation 1 |
| Status | Active |
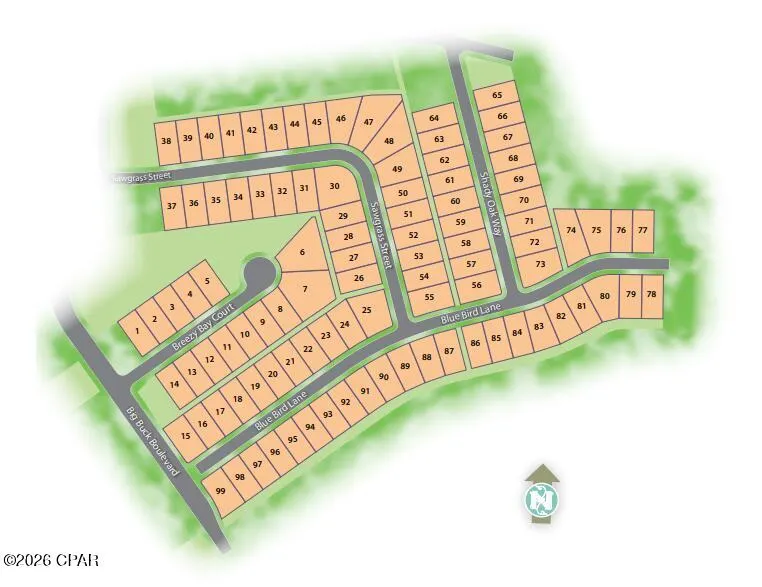
| Directions | Traveling Hwy 77 North follow to 2321 and turn right. Go approx. 3 miles to Hodges Bayou on right. Turn right on Big Buck Blvd and go straight. Blue Bird Lane will be the 4th street on the left, turn left, home is on the left. |
| High School | Deane Bozeman |
| City | Panama City |
| Zoning Description | Resid Single Family |
| MLS Area | 04 - Bay County - North |
| Lot Size Units | Acres |
| Lot Size Square Feet | 9627 |
| Elementary School | Southport |
| Middle/Junior High School | Deane Bozeman |
| MLS Area Minor | 0410 - Bay North - West Deerpoint/Southport |
| Standard Status | Active |
| Property Sub Type Additional | Single Family Residence |
| Association Amenities | Gazebo,Picnic Area |
| Occupancy Type | Vacant |
| Year Built | 2026 |
| Association Fee Includes | Association Management,Legal/Accounting,Maintenance Grounds,Maintenance Structure,Playground,Sewer |
| Heating | Central,Electric,Forced Air |
| Cooling | Central Air |
| Appliances | Electric Range,Electric Water Heater,Plumbed For Ice Maker |
| Patio/Porch Features | Covered,Patio,Porch |
| Construction Materials | Brick,Vinyl Siding |
| Attached Garage | false |
| Garage Y/N | true |
| Total Rooms | 7 |
| Full Baths | 2 |
| Garage Spaces | 2 |
| Architectural Style | Craftsman |
| HOA Fee | 225 |
| Assoc Fee Paid Per | Quarterly |
| Security Features | Carbon Monoxide Detector(s),Smoke Detector(s) |
| New Construction | true |
| Accessibility | Smart Technology |
| Roof | Shingle |
Interior Features
| Total Baths | 2 |
|---|---|
| Interior Amenities | Double Vanity,Main Level Primary,Smart Home,Soaking Tub,Separate Shower,Smart Thermostat,Walk-In Closet(s) |
| Furnished Units | None |
| Air Conditioning Y/N | true |
| Heating Y/N | true |
| Total Bedrooms | 4 |
| LivingAreaSource | Plans |
| Window Features | Double Pane Windows |
Exterior Features
| Lot Features | Paved |
|---|---|
| Lot Size Area | 0.22 |
| Lot Dimensions | 71X153 |
| Lot Size Acres | 0.22 |
| Road Frontage Type | City Street,Highway |
| Parking Features | Additional Parking,Garage,Garage Door Opener,Paved,Community Structure |
| Building Area Total | 1856 |
| Waterfront Y/N | false |
| Road Responsibility | Public Maintained Road |
| Foundation Details | Slab |
Amenities
- Foreclosure
- Views
- Short Sale
- New Construction
- Adult 55+
- Lease To Own
- No HOA Fees
- Furnished
- Primary On Main
- Air Conditioning
- Seller Finance
- Green
- Fixer Upper
- Horse
- Golf
- Fireplace
- Deck
- Garage
- Basement
- Pool
Property vs Single Family Average in 32409
Price
Year Built
 Listing data provided by: Central Panhandle Association of Realtors (CPAR)
Information deemed reliable but not guaranteed. The information is provided exclusively for consumers personal, non-commercial use and may not be used for any purpose other than to identify prospective properties consumers may be interested in purchasing.
Listing data provided by: Central Panhandle Association of Realtors (CPAR)
Information deemed reliable but not guaranteed. The information is provided exclusively for consumers personal, non-commercial use and may not be used for any purpose other than to identify prospective properties consumers may be interested in purchasing.
