












Address
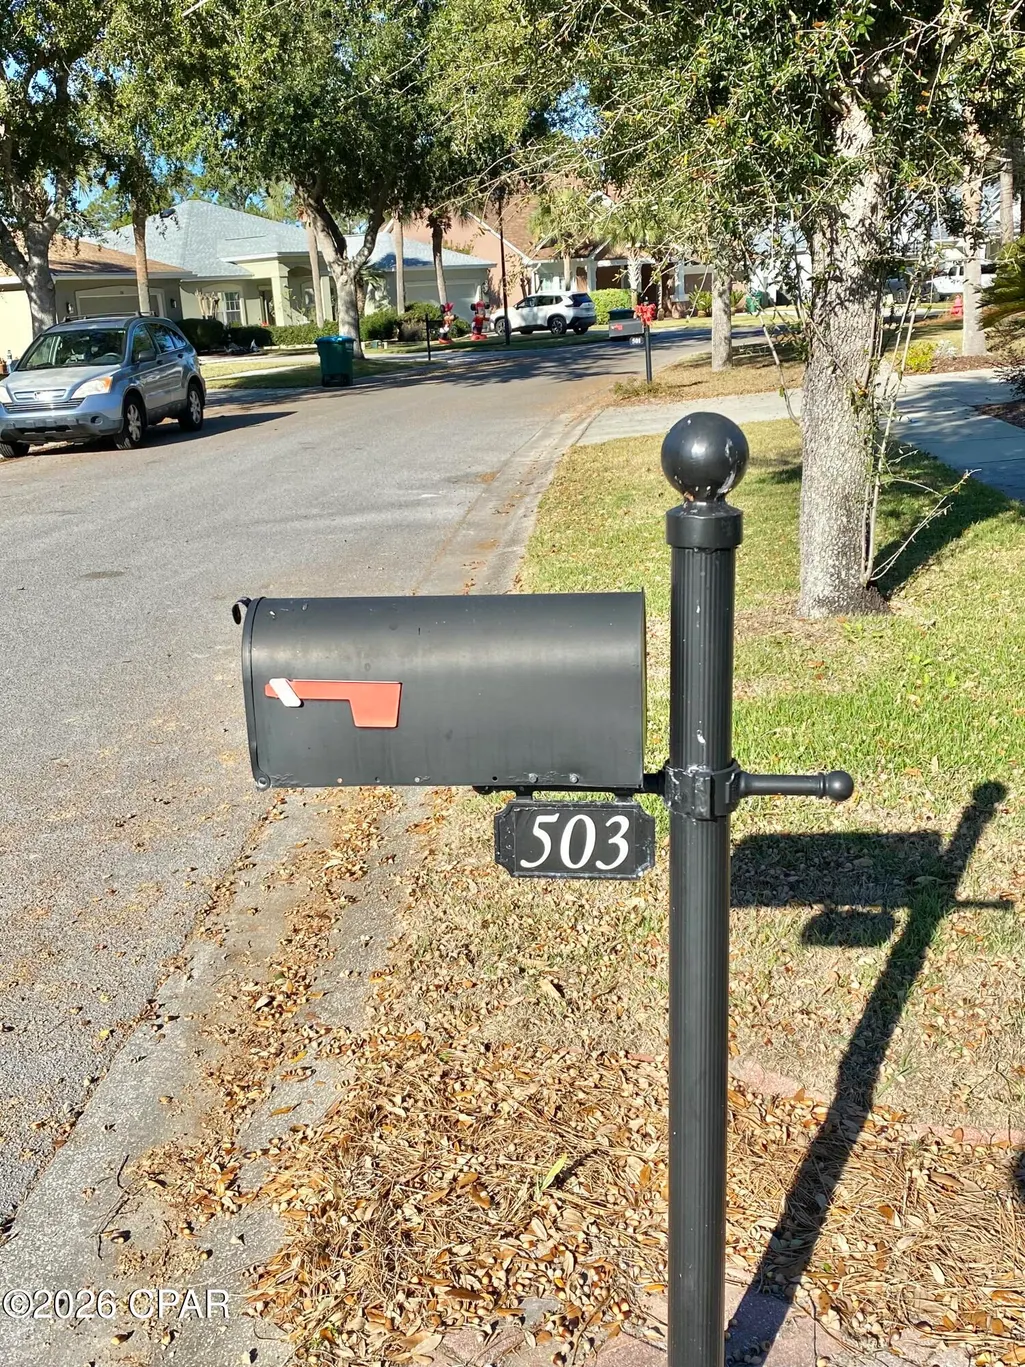
503 Bainbridge Street, Panama City Beach, FL
Price
$ 514,485
Property Attributes
- MLS#783172
- TypeSingle Family
- Listing Status Active
- CountyBay
- CityPanama City Beach
- Area03 - Bay County - Beach
- NeighborhoodPalmetto Trace Phase III
- Zip32413
- Style
- Year Built2005
- Taxes$ 5206
- Price$ 514,485
- Bedrooms4
- Full Bathrooms2
- Half Bathrooms0
- Sqr Footage2050
- Lot Size0.18 Acres
Data Source:
Central Panhandle Association of REALTORS® (CPAR)
Property Description
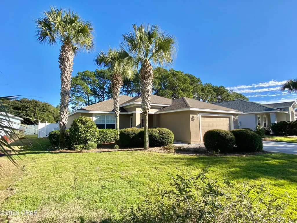
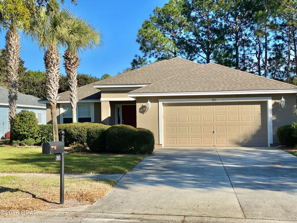
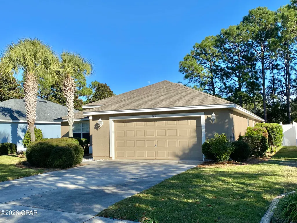
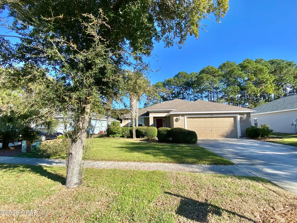
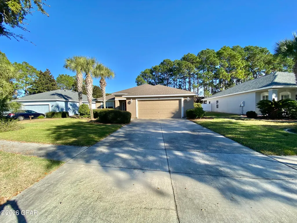
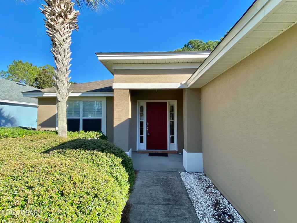
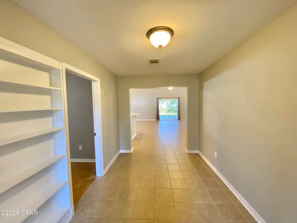
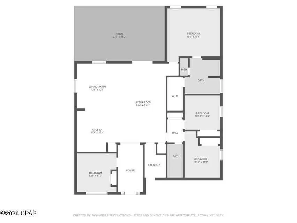
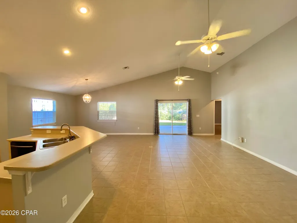
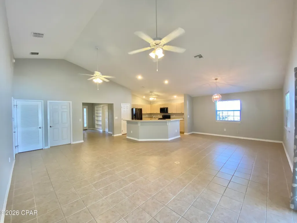
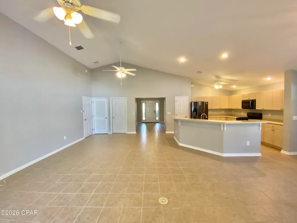
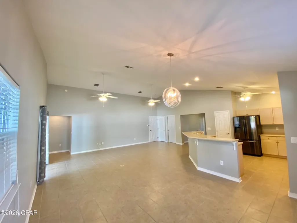
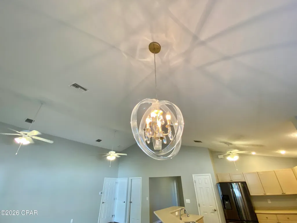
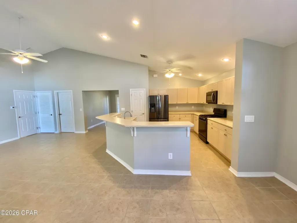
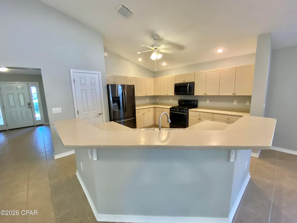
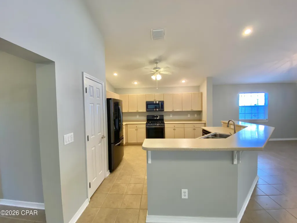
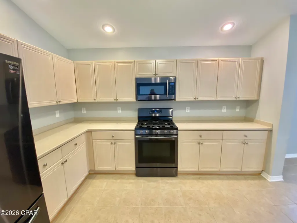
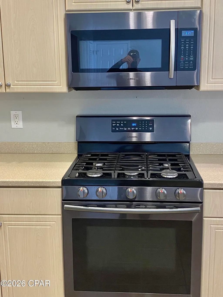
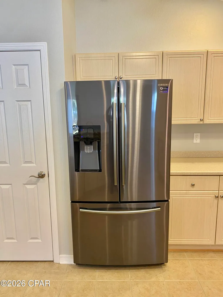
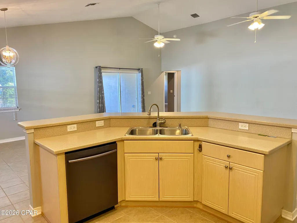
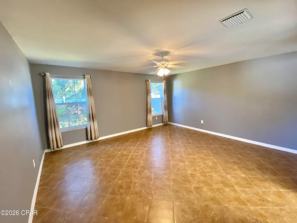
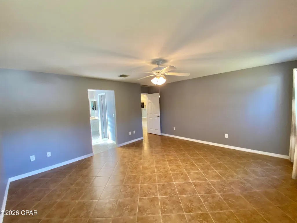
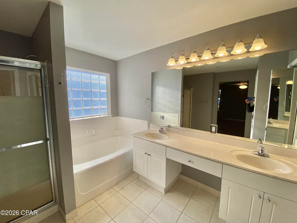
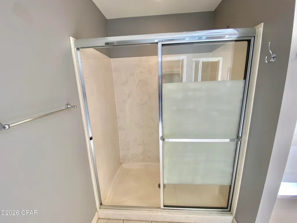
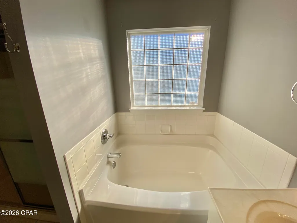
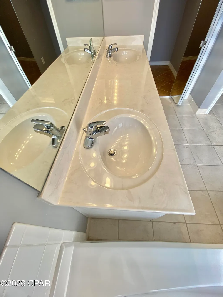
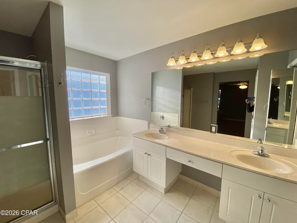
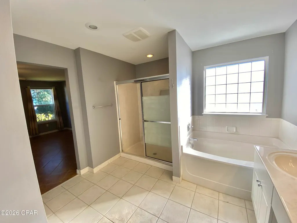
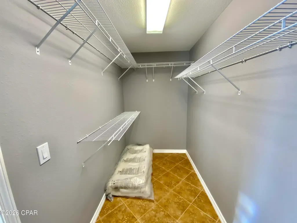
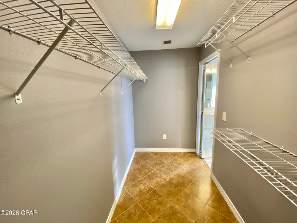
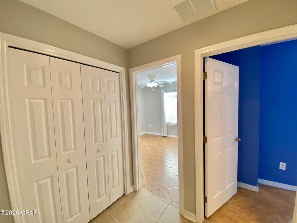
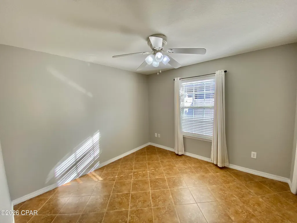
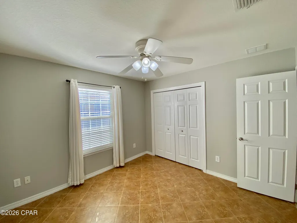
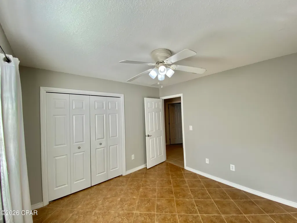
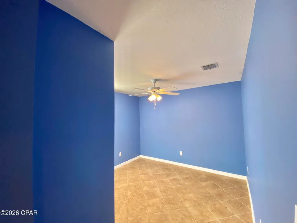
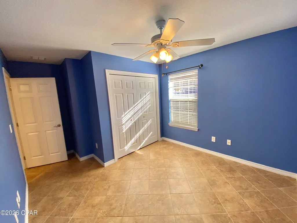
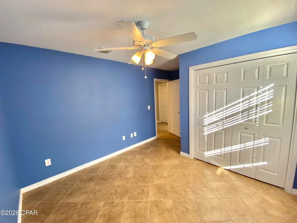
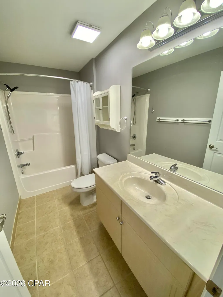
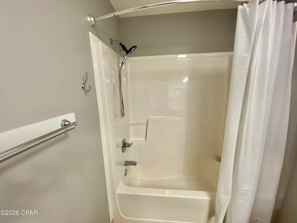
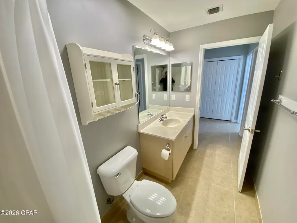
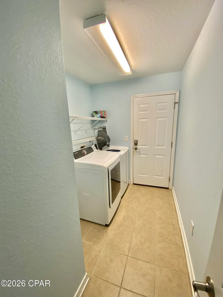
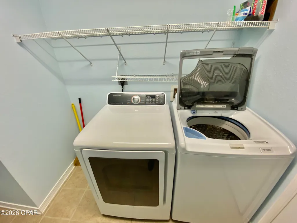
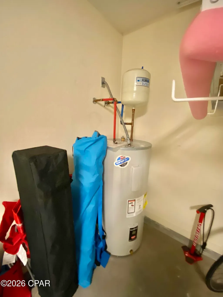
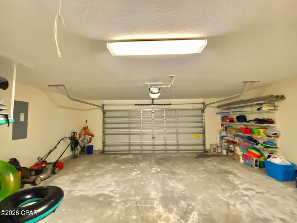
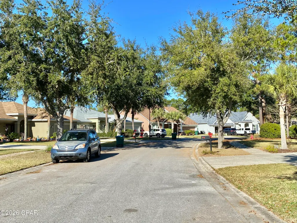
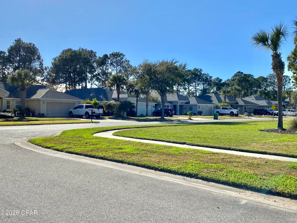
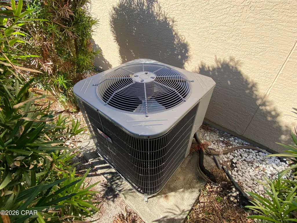
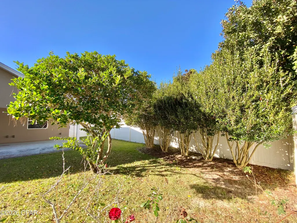
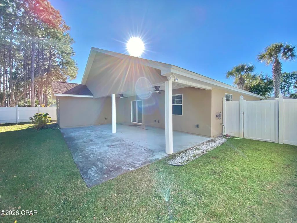
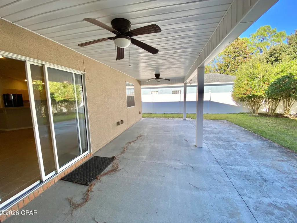
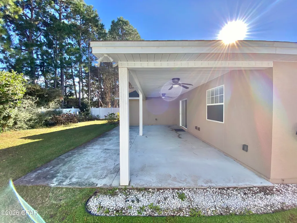
SELLER JUST REPLACED THE AC SYSTEM AND IT HAS BLUE LIGHT FILTRATION AND NEW FRONT LAWN GRASS! WELCOME to Palmetto Trace a well-groomed community nearing most anything you would need. A golf cart community that has access to Pier Park, including grocery stores, Walmart, different restaurants, department stores, Dollar General, really too much to mention! An HOA community with a minimal yearly charge that includes Management; Pool; Trash Disposal, Pool maintenance and sidewalks. Very common to see folks walking their dogs, chatting in a neighborly manner, jogging, riding bikes and golf carting to close by businesses. This immaculate 4B 2 bath split floor plan home boasts high vaulted ceilings, open concept living room, dining room and kitchen. Upscale appliances complete with a gas stove, Corian countertops, Island with breakfast bar and a multitude of cabinets. Large spacious master bedroom and bath with his-her sinks, soaking tub, walk in shower and huge walk-in closet. Other side of the home has a closed door 2 bed and bath suite and 4th bedroom or office off the large voyeur in the front of the home. A spacious 2-car attached garage and laundry room convenient yet out of site. Newer roof, AC, Water heater and Not in a flood zone insurance is affordable. This home also provides a nicely landscaped back and front yard with crepe myrtles, palm trees and various shrubs. A white low maintenance 6-foot privacy fence with 2 side gates for ingress/egress exists along with a very large covered back patio complete with ceiling fans could be a closed in Florida room. Schedule your own private viewing today! Buyer and Buyers agent to verify all dimensions and anything deemed important.
| Elementary School | Middle School | High School |
|---|---|---|
| Hutchison Beach Elementary School | Surfside Middle School | Arnold High School |
| Price History | |
|---|---|
| 1/10/2026 | Listed $525,000 |
| 5/2/2026 | 1$519,000 |
| 8/10/2026 | 1$514,485 |
General Features
| Sewer | Public Sewer |
|---|---|
| Utilities | Electricity Available,High Speed Internet Available,Phone Connected |
| Property Subtype | Single Family Residence |
| Tax Year | 2024 |
| Community Features | Pool,Community Pool |
| County | Bay |
| Property Type | Residential |
| HOA | true |
| Subdivision Name | Palmetto Trace Phase III |
| Special Listing Conditions | Listed As-Is |
| Status | Active |
| Directions | From US-98 turn north onto Pier Park Dr. Turn right onto Brunswick Blvd. Turn left onto Bainbridge St. 503 Bainbridge will be the first house on the right. |
| High School | Arnold |
| City | Panama City Beach |
| Zoning Description | Resid Single Family |
| MLS Area | 03 - Bay County - Beach |
| Lot Size Units | Acres |
| Lot Size Square Feet | 7841 |
| Elementary School | Hutchison Beach |
| Tax Annual Amount | 5206 |
| Middle/Junior High School | Surfside |
| MLS Area Minor | 0321 - Beach - North Central |
| Standard Status | Active |
| Property Sub Type Additional | Single Family Residence |
| Occupancy Type | Vacant |
| Year Built | 2005 |
| Association Fee Includes | Association Management,Pool(s),Trash |
| Heating | Central,Electric |
| Cooling | Central Air,Ceiling Fan(s) |
| Appliances | Gas Range |
| Patio/Porch Features | Covered,Patio |
| Construction Materials | Stucco,Vinyl Siding,Wood Frame |
| Attached Garage | false |
| Garage Y/N | true |
| Total Rooms | 4 |
| Full Baths | 2 |
| Garage Spaces | 2 |
| Architectural Style | Contemporary |
| HOA Fee | 908 |
| Assoc Fee Paid Per | Annually |
| Pool Features | In Ground,Community |
| Security Features | Smoke Detector(s) |
| New Construction | false |
| Roof | Shingle |
Interior Features
| Total Baths | 2 |
|---|---|
| Interior Amenities | Main Level Primary |
| Furnished Units | None |
| Air Conditioning Y/N | true |
| Heating Y/N | true |
| Total Bedrooms | 4 |
| LivingAreaSource | Appraiser |
Exterior Features
| Lot Features | Sprinkler System,Paved |
|---|---|
| Lot Size Area | 0.18 |
| Lot Dimensions | 65x130 |
| Lot Size Acres | 0.18 |
| Building Area Total | 2050 |
| Waterfront Y/N | false |
| Fencing | Privacy |
| Foundation Details | Slab |
Amenities
- Foreclosure
- Views
- Short Sale
- New Construction
- Adult 55+
- Lease To Own
- No HOA Fees
- Furnished
- Primary On Main
- Air Conditioning
- Seller Finance
- Green
- Fixer Upper
- Horse
- Golf
- Fireplace
- Deck
- Garage
- Basement
- Pool
Property vs Single Family Average in 32413
Price
Taxes
Year Built
 Listing data provided by: Central Panhandle Association of Realtors (CPAR)
Information deemed reliable but not guaranteed. The information is provided exclusively for consumers personal, non-commercial use and may not be used for any purpose other than to identify prospective properties consumers may be interested in purchasing.
Listing data provided by: Central Panhandle Association of Realtors (CPAR)
Information deemed reliable but not guaranteed. The information is provided exclusively for consumers personal, non-commercial use and may not be used for any purpose other than to identify prospective properties consumers may be interested in purchasing.
